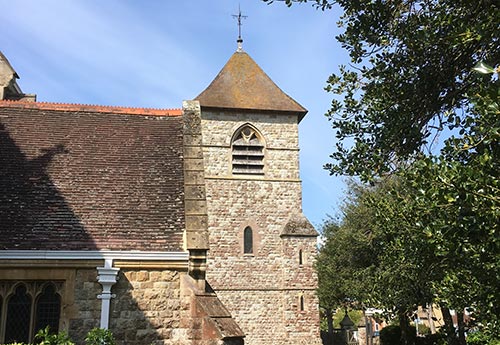
We offer a warm welcome to anyone visiting our church or wishing to join our congregation.
History of St Saviour's
St Saviour’s Church is a Grade II listed Victorian Gothic church built from Kentish Ragstone from the Maidstone quarries by James Naylar and Son of Rochester. The door and window surrounds, nave arches and pillars are of Bath Stone.
It was designed by Charles Nightingale Beazley FRIBA, architect to the Westgate-on-Sea Estate, who also designed local churches St James Westgate (Garlinge) and St Mildred’s Acol. It was an integral part of an exclusive Estate by the sea designed for the wealthy metropolitan, who was looking for a healthy, secure and quiet environment for his family “vacation home”.
Timeline
| 1865 | The first two houses of the new Estate and town of Westgate-on-Sea built at St Mildred’s Bay |
| 1871 | 12th April: Westgate-on-Sea train station opened.. |
| 1873 | 3rd January: St James’ Church in Canterbury Road Westgate (Garlinge) consecrated. |
| 1880 | 1st May: Temporary iron church in Cedric Road, a short distance to the west of the present church stone church opened.
The Revd Augustus Lyne was appointed Vicar Designate with the task of overseeing the building of a permanent church. |
| 1882 | A committee was set up and fund raising began. Amongst subscribers were members of the royal family, aristocracy and landed gentry. The population of Westgate on Sea was just over 1000. |
| 1883 | 2nd April: The owners of the Estate conveyed the site for the new church on the corner of Westgate Bay Avenue and St Mildred’s Road to the Ecclesiastical Commissioners. 23rd July: first turf cut and building began. 28th August: Foundation Stone laid by Sir Erasmus Wilson FRCS. It can still be seen under the east window today. |
| 1884 | 23rd July: New church of St Saviour Westgate-on-Sea consecrated by the Most Revd Lord
Archbishop of Canterbury, Edward White Benson 31st July: Ecclesiastical Parish of St Saviour Westgate-on-Sea created by the Queen in Council. Parish boundaries set. |
| 1886 | 1st May: St Saviour’s National School in Elm Grove(C.E.) opened 6th August: The two-manual organ built by F.H Browne and Sons dedicated. |
| 1887 | The east window made of “muff glass” (small squares or diamonds of clear coloured glass, as can be seen in the west window today) was replaced by a five-light stained glass window designed by Charles Elmer Kempe, one of England’s leading stained-glass artists. It was a gift of Algernon Bertram Mitford CB in memory of his father. |
| 1893 | Work commenced on the decorating of the chancel walls - a gift from a widow, Mrs Katherine Stunt of Ethelbert Square. |
| 1895 | The decorating of the chancel walls and also of the organ pipes was completed. |
| 1902 | 27th August: The marble reredos, installed in memory of the first Vicar, Augustus Lyne, who had died in December 1900, was unveiled. It is made from red-veined Derbyshire marble and depicts Christ in Glory flanked by an alabaster angel on either side. An interesting feature is the flight of butterflies emerging from the chrysalis behind each angel - an old emblem of the soul leaving the body. The reredos was designed by J. Reeve and sculpted by J. Taylorson, both of London. Five stained-glass windows installed in the south aisle, made in the Whitefriars studio. |
| 1906 | Whitsun (May): The full height screen was replaced by a half-screen designed by A. Reeve and made by Martyn & Co of Cheltenham erected. Christmas Day: New west door dedicated. This had necessitated the removal of Pew 100, a pew which stretched the full width of the church and contained more than 20 of the free sittings. |
| 1908 | Michael Hawtrey, son of the head master of St Michaels’ School, died. A stained-glass window from the studio of Kempe in his memory was installed on the south side of the west door. |
| 1916 | Edward Hawtrey, head master of St Michael’s School, died. A stained-glass window from the studio of Kempe was installed in his memory on the north side of the west door. |
| 1916 | Original pulpit replaced by one made by Martyn & Co. of Cheltenham in memory of the second vicar, the Revd Townshend Mylne, who died 1913.
The original church bell, weighing 3 cwt, was replaced by one weighing 17¼ cwt made by Taylor of Loughborough, also in his memory. |
| 1920 | July: Bronze tablet in an oak surround in memory of 78 Westgate men who died in the service of their country in the First World War was unveiled. November 16th: Chapel at the east end of the north aisle dedicated to “The Glory of God and in grateful memory of the Westgate men who gave their lives in the Great War” (inscribed on a brass tablet on the south side of the chapel) Four windows from the studio of Kempe were installed in the north aisle. |
| 1972 | War Memorial Boards to the memory of former pupils of Wellington House Boys’ School were removed from the school before it was demolished and installed at the west end of the church. |
| 1975 | July 19th: A ring of six bells was dedicated by the then Archbishop of Canterbury. Five were from the redundant church of Holy Cross Canterbury, whilst the sixth, the treble. was cast from the Mylne bell. The ring includes a rare Stephen de Norton from the 14th century. |
| 1982 | Brass tablet inscribed with the names of 31 Westgate men who gave their lives in the Second World War erected. |
| 1986 | Fourteen Stations of the Cross, seven on the south aisle wall and seven on the north aisle wall, carved by the Revd Michael Sims-Williams, were given in memory of Arthur and Gertrude Easton. |
| 2003 | The name of Lt Marc Lawrence RN, who died in the Iraq War, was added to the Second World War Memorial tablet. |
| 2003 | Disabled access |
Material courtesy of Dr Dawn Crouch, Curator of The Westgate Heritage Centre.
Visiting us